


Bought with Oregon First
$1,020,000
$1,049,000
2.8%For more information regarding the value of a property, please contact us for a free consultation.
6 Beds
3.1 Baths
3,898 SqFt
SOLD DATE : 04/27/2026
Key Details
Sold Price $1,020,000
Property Type Single Family Home
Sub Type Single Family Residence
Listing Status Sold
Purchase Type For Sale
Square Footage 3,898 sqft
Price per Sqft $261
Subdivision Estates At Aspen
MLS Listing ID 101554373
Sold Date 04/27/26
Style Contemporary, Modern
Bedrooms 6
Full Baths 3
HOA Fees $16/ann
HOA Y/N Yes
Year Built 2019
Annual Tax Amount $11,072
Tax Year 2025
Lot Size 10,454 Sqft
Property Sub-Type Single Family Residence
Property Description
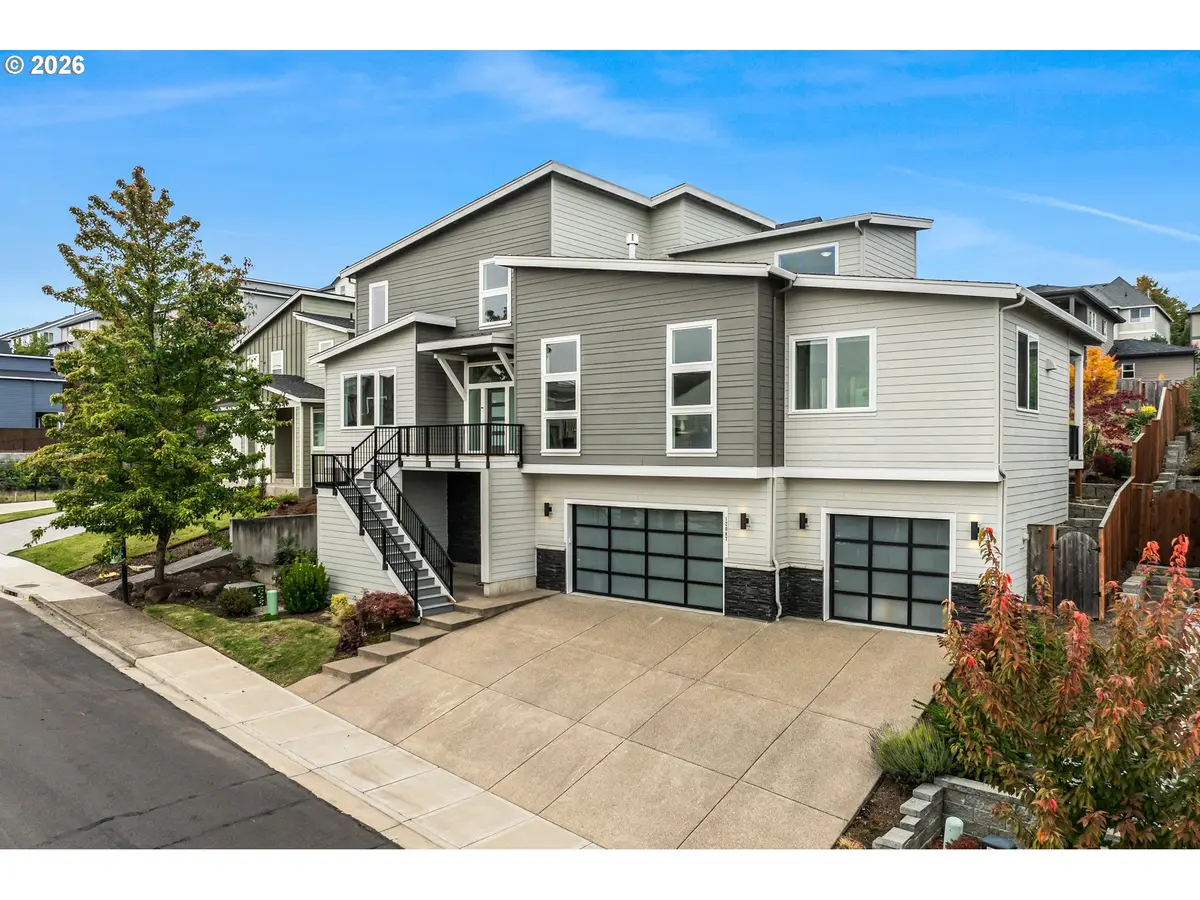
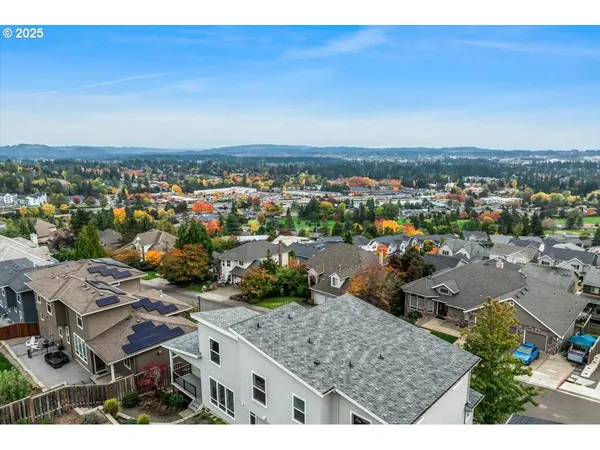
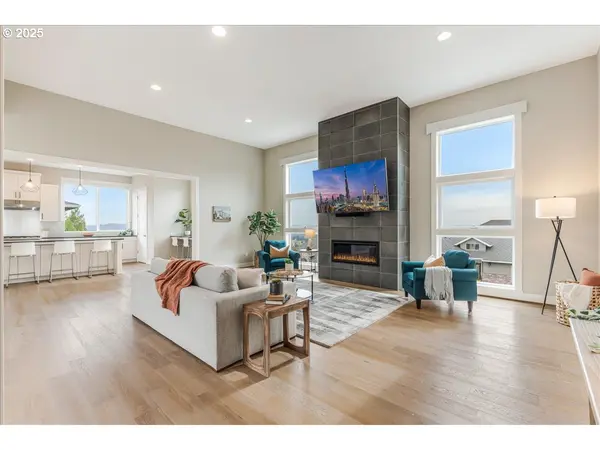
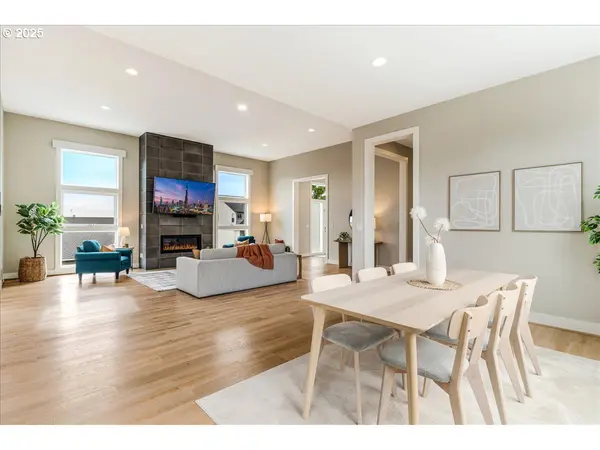
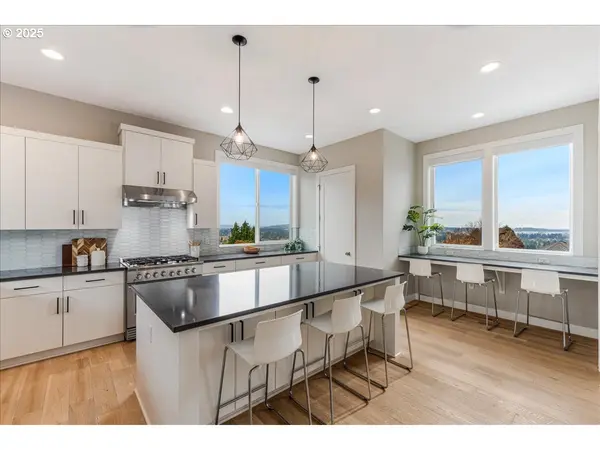
Come see this beautiful 2019-built Bull Mountain contemporary home with amazing territorial views! 6 beds and 3.5 baths with a great multifamily setup. Primary suite on main level with ensuite bath and walk-in closet. Jr primary suite on lower level with ensuite bath and walk-in closet. Rest of bedrooms are upstairs. Great room with 14 foot ceilings and floor to ceiling windows. Amazing natural light. Kitchen has a 10 foot island perfect for entertaining with a Fisher and Paykel oven and double drawer dishwasher. Unusually large lot for the age of the house with fenced back yard and play structure. Walkable to Alberta Rider Elementary School. 3 car garage with plenty of storage space throughout home. Garage has an electric car charger. These types of properties don't hit the market often. A must see! Open house from 1-3 PM on Saturday March 28th!
Location
State OR
County Washington
Area _151
Zoning R4.5
Rooms
Basement Finished, Full Basement
Interior
Interior Features Garage Door Opener, High Ceilings, Laundry, Tile Floor, Wallto Wall Carpet
Heating Forced Air95 Plus
Cooling Central Air
Fireplaces Number 1
Fireplaces Type Gas
Appliance Dishwasher, E N E R G Y S T A R Qualified Appliances, Free Standing Range, Free Standing Refrigerator, Gas Appliances, Island, Microwave, Pantry, Quartz, Stainless Steel Appliance
Exterior
Exterior Feature Covered Deck, Deck, Fenced, Garden, Sprinkler, Yard
Parking Features Attached
Garage Spaces 3.0
View Mountain, Territorial, Valley
Roof Type Composition
Accessibility MainFloorBedroomBath
Garage Yes
Building
Lot Description Gentle Sloping
Story 3
Foundation Concrete Perimeter
Sewer Public Sewer
Water Public Water
Level or Stories 3
Schools
Elementary Schools Alberta Rider
Middle Schools Twality
High Schools Tualatin
Others
Senior Community No
Acceptable Financing Cash, Conventional, FHA, VALoan
Listing Terms Cash, Conventional, FHA, VALoan
Read Less Info
Want to know what your home might be worth? Contact us for a FREE valuation!

Our team is ready to help you sell your home for the highest possible price ASAP
