


Bought with All Professionals Real Estate
$775,000
$800,000
3.1%For more information regarding the value of a property, please contact us for a free consultation.
4 Beds
2 Baths
2,624 SqFt
SOLD DATE : 08/24/2026
Key Details
Sold Price $775,000
Property Type Single Family Home
Sub Type Single Family Residence
Listing Status Sold
Purchase Type For Sale
Square Footage 2,624 sqft
Price per Sqft $295
Subdivision Bull Mountain Area
MLS Listing ID 257515001
Sold Date 08/24/26
Style Daylight Ranch
Bedrooms 4
Full Baths 2
HOA Y/N No
Year Built 1968
Annual Tax Amount $6,250
Tax Year 2025
Lot Size 0.690 Acres
Property Sub-Type Single Family Residence
Property Description
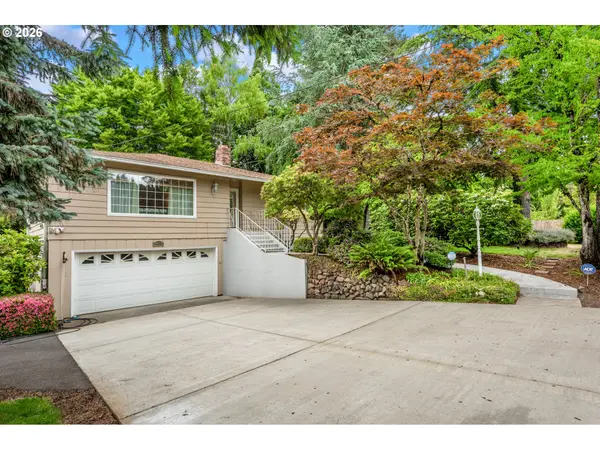
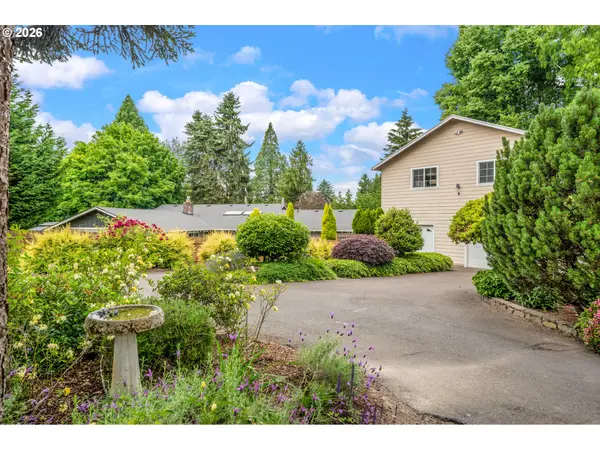
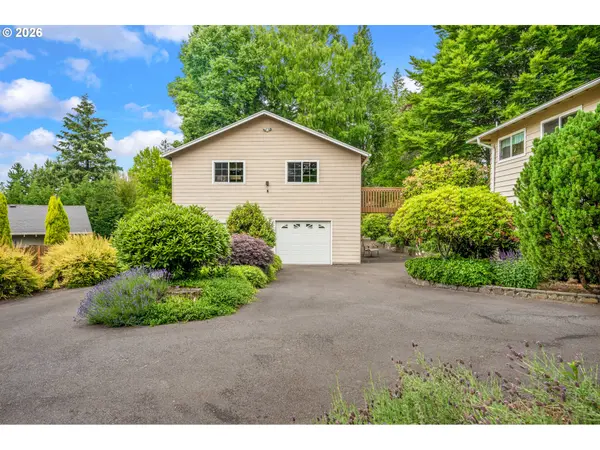
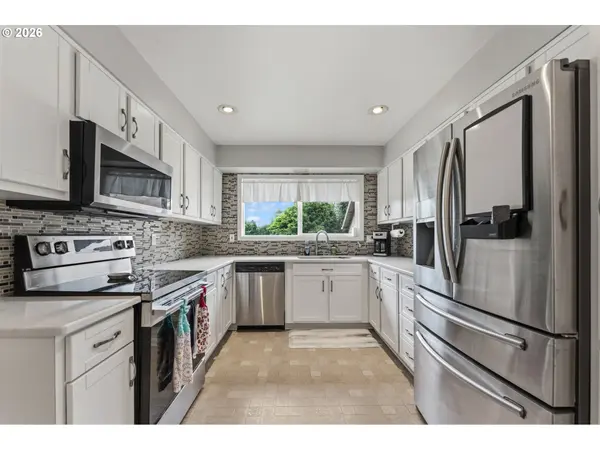
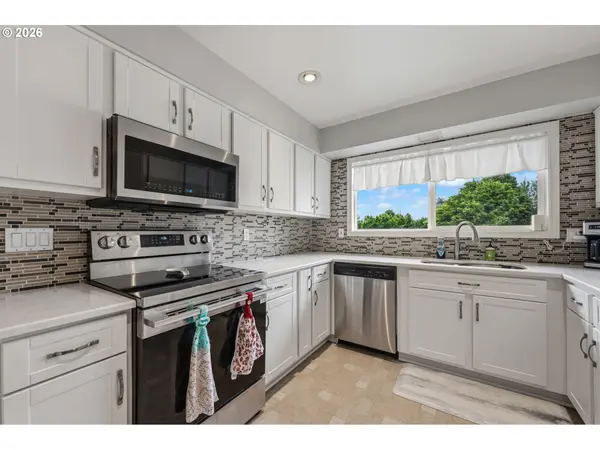
What an incredible opportunity to own a home designed for making lasting memories! This property features an amazingly scenic and peaceful backyard! Check out the video! The attached oversized 2-car garage PLUS a separate detached garage with parking for 2 additional cars - 4 cars in a garage, a shop area, and upper-level rooms over the detached shop/garage—perfect for office, recreational activities, a game room, pool table, hobby space, home gym, or studio. Step into the main home and immediately notice the spacious living/dining room combination filled with natural light and hardwood floors. The updated kitchen is smartly designed with newer white shaker cabinetry, slab quartz countertops, stainless steel appliances, and easy access to the new deck through sliding doors—perfect for outdoor entertaining and BBQs.A convenient walkway from the deck leads directly to the upper level of the detached garage/shop building, creating seamless access between the spaces. From the deck, enjoy peaceful views overlooking the manicured grounds—truly refreshing for both the eyes and soul.The main level also offers 2 bedrooms and a full bathroom. Downstairs, this daylight ranch-style home features 2 additional bedrooms, a bathroom, and a spacious family room. Exterior access from both levels adds flexibility and convenience for multi-generational living, hobbies, or guests.The beautifully maintained grounds include two water features—one on the side yard and another in the backyard retreat area. Car enthusiasts and hobbyists will especially appreciate the circular driveway with two access points to the property, in addition to the 4-car garage capacity! County says lot is dividable- 4 lots or middle housing! Buyer to do due-diligence. (Contact your agent for middle housing docs, developer docs and seller property disclosure) However, if a large backyard where you will see deer roam is something you dream of, then take a look at this home! Check out the video tour! Appt only.
Location
State OR
County Washington
Area _151
Zoning R6
Rooms
Basement Daylight
Interior
Interior Features Garage Door Opener, Hardwood Floors, High Speed Internet, Laundry, Quartz, Vinyl Floor
Heating Forced Air90
Cooling Central Air
Fireplaces Number 1
Fireplaces Type Wood Burning
Appliance Dishwasher, Free Standing Range, Free Standing Refrigerator, Microwave, Plumbed For Ice Maker, Quartz, Stainless Steel Appliance
Exterior
Exterior Feature Deck, Fire Pit, Gas Hookup, Second Garage, Security Lights, Storm Door, Tool Shed, Water Feature, Workshop, Yard
Parking Features Attached, Detached
Garage Spaces 4.0
View Trees Woods
Roof Type Composition
Accessibility WalkinShower
Garage Yes
Building
Lot Description Gentle Sloping, Level, Trees
Story 2
Foundation Slab
Sewer Septic Tank, Standard Septic
Water Public Water
Level or Stories 2
Schools
Elementary Schools Mary Woodward
Middle Schools Fowler
High Schools Tualatin
Others
Acceptable Financing Cash, Conventional
Listing Terms Cash, Conventional
Read Less Info
Want to know what your home might be worth? Contact us for a FREE valuation!

Our team is ready to help you sell your home for the highest possible price ASAP
